



$319,000
$325,000
1.8%For more information regarding the value of a property, please contact us for a free consultation.
5414 Park Meadow Dr Madison, WI 53704
3 Beds
3 Baths
1,715 SqFt
Key Details
Sold Price $319,000
Property Type Single Family Home
Listing Status Sold
Purchase Type For Sale
Square Footage 1,715 sqft
Price per Sqft $186
Subdivision Ridgewood
MLS Listing ID 1949700
Sold Date 03/09/23
Bedrooms 3
Full Baths 3
Year Built 2000
Annual Tax Amount $5,384
Tax Year 2021
Lot Size 4,791 Sqft
Acres 0.11
Property Description
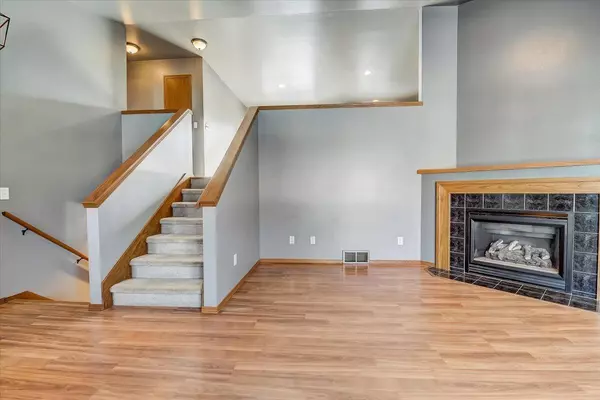
One-owner home on Madison?s east side in the desirable Ridgewood Neighborhood w/ Glacier Hill Park just one block away. Close to shopping, bus lines & has easy access to roads for commuting. The home has a terrific open layout w/ kitchen & dining overlooking the living room. Kitchen has upgraded stainless appliances & gas stove. The deck & patio in the back allow you to look over a beautifully landscaped garden and pond. The large primary bedroom has TWO walk-in closets & large attached bathroom w/ massive soaking tub. Downstairs is a partially exposed basement with two additional bedrooms and a third bathroom. The large family room includes a bar for your entertaining needs. Bring a fresh coat of paint & make this lovely home your own!
Location
State WI
County Dane
Zoning PD
Rooms
Family Room Lower
Basement Full, Exposed, Full Size Windows, Partially Finished, Sump Pump, 8'+ Ceiling, Poured Concrete
Kitchen Upper
Interior
Interior Features Wood or Sim.Wood Floors, Walk-in closet(s), Great Room, Cathedral/vaulted ceiling, Water Softener, Security System, Cable/Satellite Available, High Speed Internet
Heating Natural Gas
Cooling Forced Air, Central Air
Equipment Range/Oven, Refrigerator, Dishwasher, Microwave, Disposal, Washer, Dryer
Exterior
Exterior Feature Vinyl, Brick
Parking Features 2 Car, Attached, Opener Included
Garage Spaces 2.0
Building
Lot Description Sidewalks
Sewer Municipal Water, Municipal Sewer
New Construction N
Schools
Elementary Schools Hawthorne
Middle Schools Sherman
High Schools East
School District Madison
Others
Special Listing Condition Arms Length
Read Less
Want to know what your home might be worth? Contact us for a FREE valuation!

Our team is ready to help you sell your home for the highest possible price ASAP
Copyright 2026 WIREX - All Rights Reserved
Bought with Redfin Corporation